Visual Tour

KNS District 30: A glimpse into your future gated community.

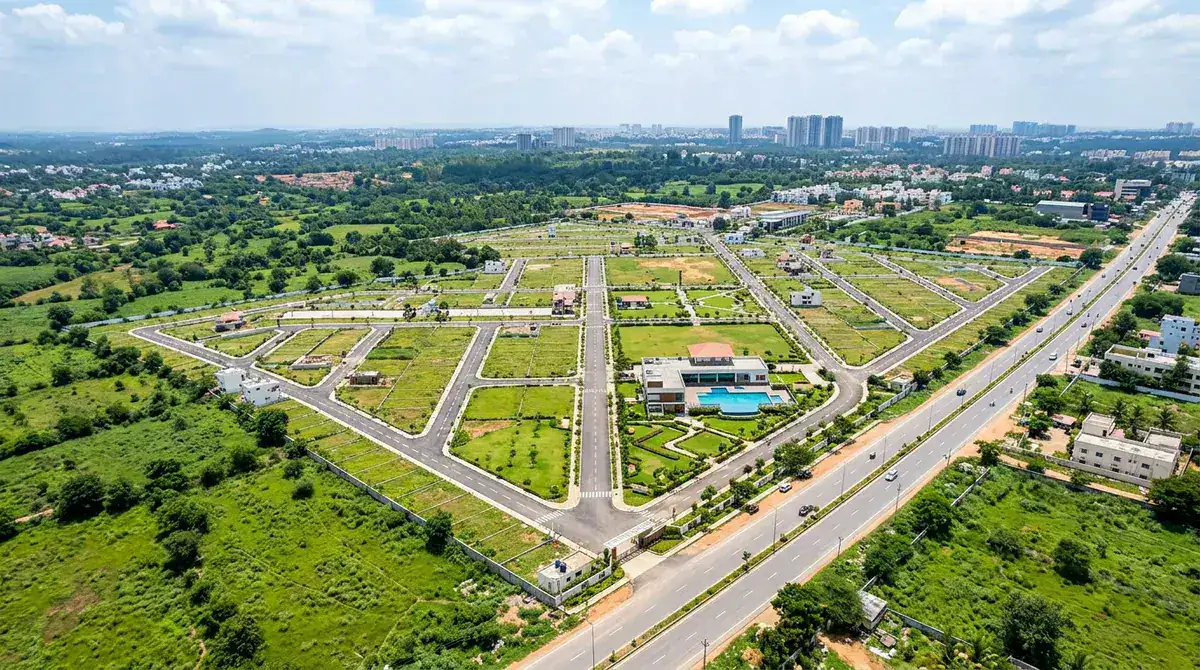
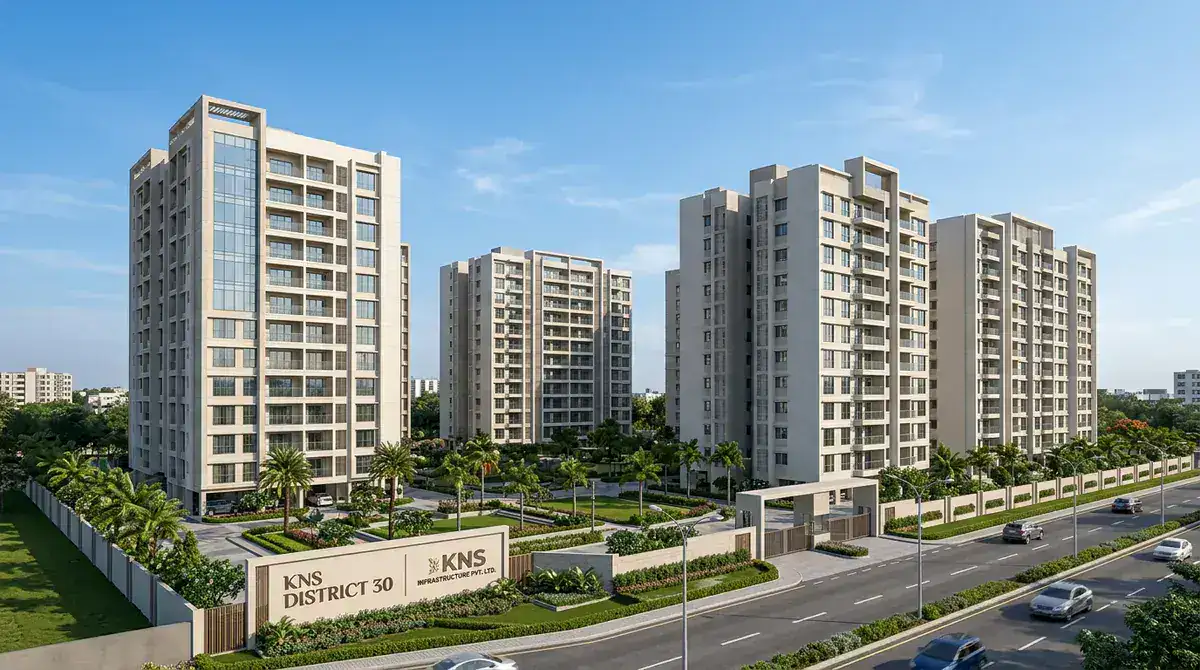
The visuals below represent the planned aesthetic and infrastructure execution for KNS District 30. From the grand entrance portal and clubhouse to the wide asphalt road network and landscaped green nodes, every element is designed to offer a premium canvas for your villa construction. In the same Bengaluru market, L&T Jakkur helps keep the gallery review tied to design evidence rather than only the most polished render or model-flat image.

Technical Planning Visuals

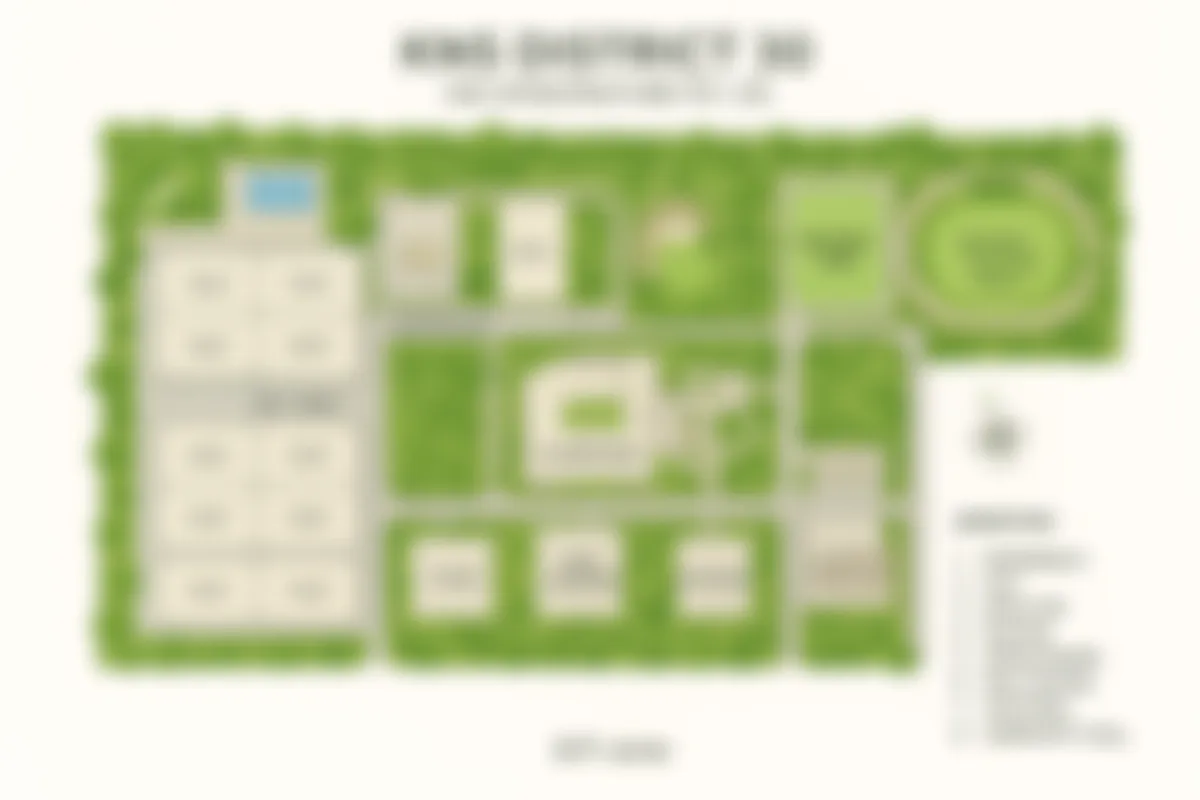
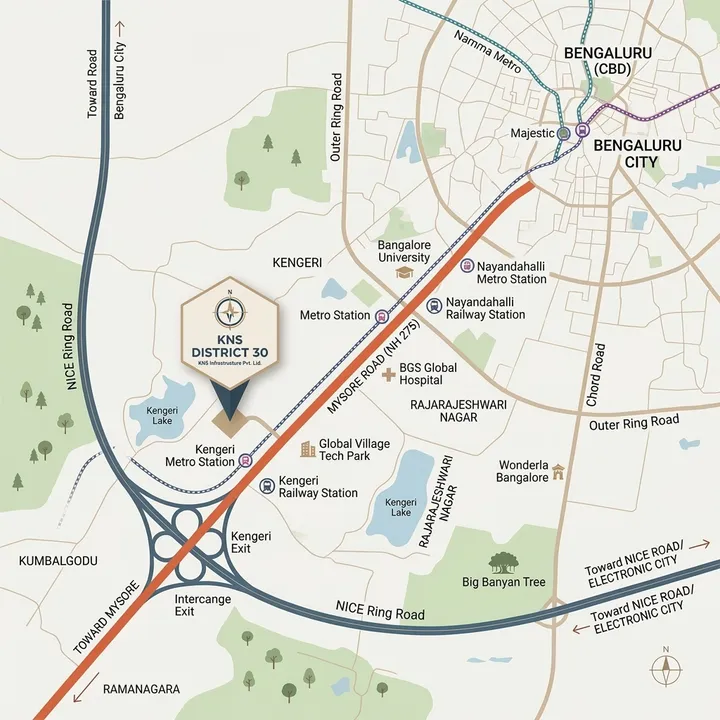
The following plans illustrate the 8.71-acre layout logic and connectivity map.

Engineering Draft

The Master Plan

Master plan layout
Transit Context

Location & Access

Location and connectivity plan
Visual & Technical Portfolio

KNS District 30: A visual benchmark for Bangalore’s Western Corridor.

Visualizing a plotted development requires looking past the raw land and understanding the "lifestyle layer" that the developer integrates into the master plan. The KNS District 30 gallery showcases more than just plots; it highlights the social hubs, the recreational cores, and the transit-oriented focus that defines this 8.71-acre sanctuary.

The Focus: Community Scale and Clarity

Unlike massive townships that can feel anonymous, KNS District 30 is planned as a "human-scale" community of 163 plots. This density is the primary focus of our planning. It ensures that every resident is connected to the centralized clubhouse and swimming pool within a few minutes' walk. The visual integrity of the layout is anchored by our 100% underground utility promise-removing the overhead clutter that traditionally defines suburban layouts. This "clear sightline" approach ensures that your future villa architecture is the primary visual landmark, supported by 30ft and 40ft wide black-topped internal roads.

Surroundings: The Institutional and Green Arc

The project's position on Mysore Road places it in an unique environment. The immediate surroundings are defined by premier healthcare and educational landmarks like **Rajarajeshwari Hospital** and **RV College of Engineering**. This institutional density provides a stable, academic-led social fiber to the neighborhood. Furthermore, the proximity to the NICE Ring Road and the upcoming expansion of the "Satellite Global City" ensures that the project remains a quiet sanctuary while having nearly instantaneous access to the city’s major employment and transit spines.

Amenities and The Recreation Core

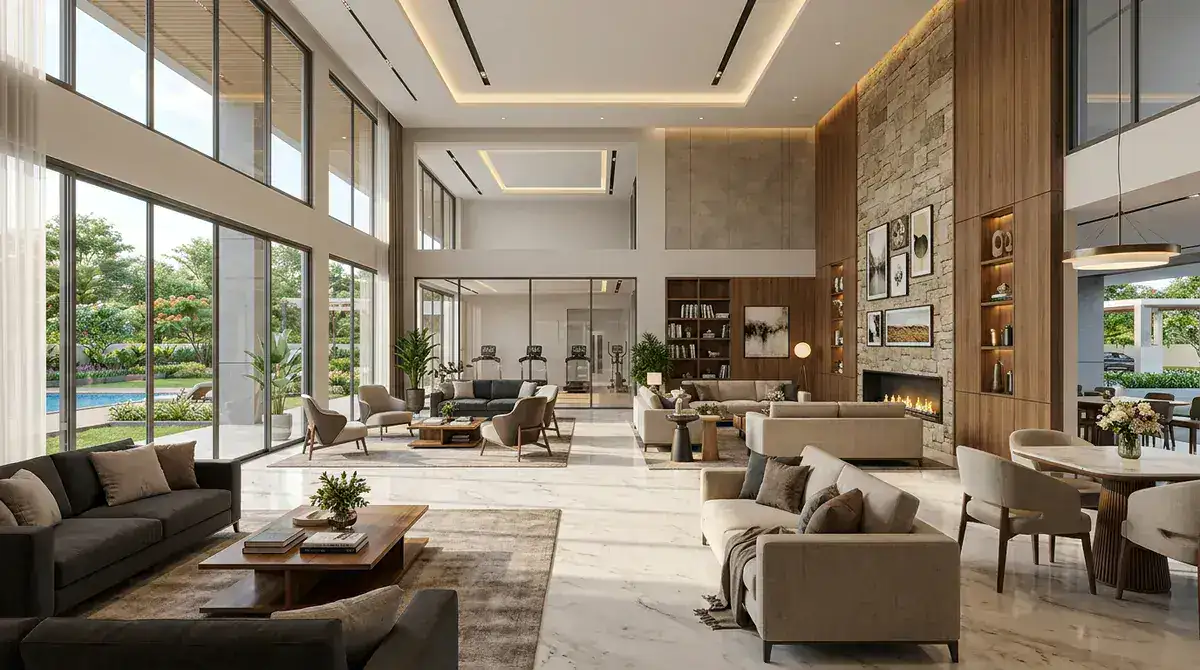
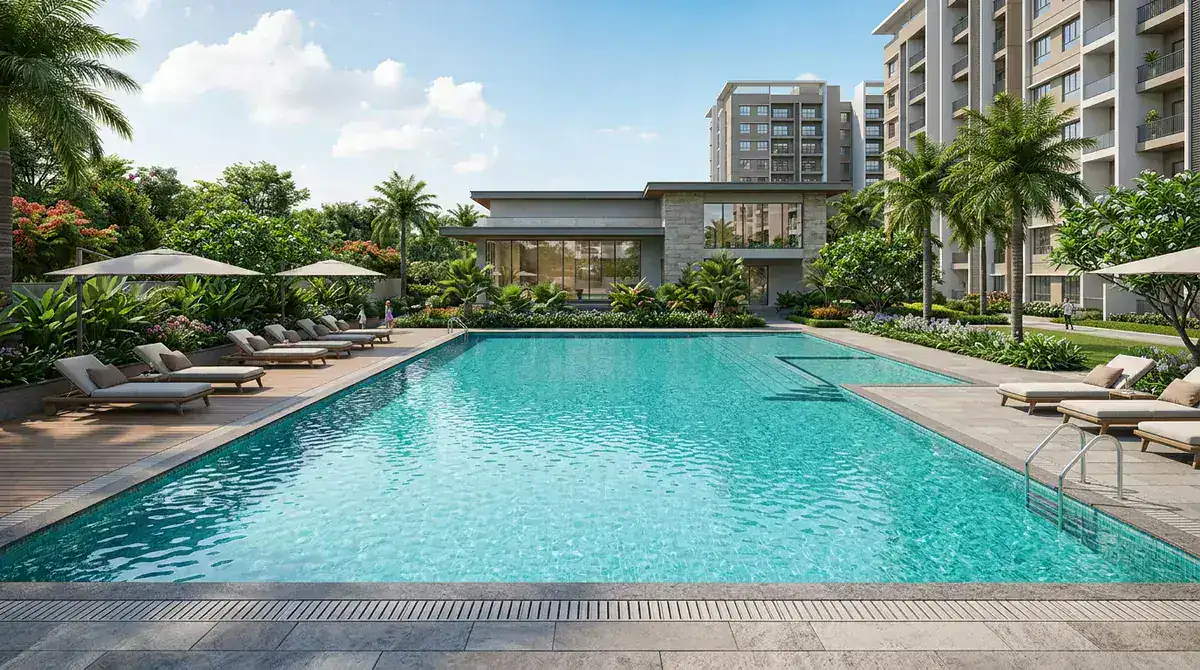
As seen in the renders, the 14+ amenities are not mere bullet points; they are physically realized spaces. The clubhouse features a modern gym and mini-theatre, while the outdoors are hubbed by a large swimming pool, skating rink, and multiple jogging tracks. Landscaping is a permanent focus, with meditation pods and step gardens distributed through the blocks to act as natural social anchors. This amenity-rich approach is what transforms a "plot of land" into a "lifestyle asset," providing a ready-to-move community experience from the day you finish your villa construction.

For the modern land investor, the visuals of KNS District 30 represent a commitment to "Finished Excellence". By securing a plot in this BMRDA-approved layout, you are investing in a community where the engineering foundations-from the dual-drainage systems to the solar-powered street lighting-have been executed to institutional standards. We invite you to explore the technical plans and the aesthetic renders as a preview of your future villa address on Mysore Road.

Due-diligence references

Maps, regulators, and corridor context.

Follow with plot options and reviews on this site. Compare elevation character, landscape scale, amenity presentation, and whether the imagery supports the claims made elsewhere.

KNS District 30 Gallery - Frequently Asked Questions

What does the KNS District 30 gallery showcase?

The gallery covers the planned aesthetic and infrastructure execution - the grand entrance portal, central clubhouse, swimming pool, wide asphalt road network, and landscaped green nodes. Technical planning visuals illustrate the 8.71-acre layout logic and connectivity map.

Are the KNS District 30 gallery images final or indicative?

The visuals represent the planned design and infrastructure execution at this pre-launch stage. The aerial render is anchored on the BMRDA-approved layout, but specific elevations and finishes will firm up as construction progresses.

Can I visit KNS District 30 to see the site in person?

Yes - site visits can be scheduled through the contact form. The project desk shares the exact pin, approach, and current ground progress before the visit slot.

Where can I see the KNS District 30 layout plan in the gallery?

Technical planning visuals on the gallery page illustrate the 8.71-acre layout logic, the road network, and connectivity to the Mysore Road corridor. The full master plan drawings are shared as part of the brochure pack with the sales team.

Does the KNS District 30 gallery include amenity visuals?

Yes - the gallery showcases the central clubhouse, swimming pool, landscaped meditation pods, stepped gardens, and the perimeter jogging track. These social hubs and recreational cores are the lifestyle layer that the master plan integrates into the gated community.

Will the actual community match the KNS District 30 gallery visuals?

The visuals are tied to the BMRDA-approved master plan and the developer's 25-million sq ft delivery history of similar layouts. KNS Anirvan, KNS Unnati, and KNS Sampada provide built reference points for how previous gallery imagery has translated to ground execution.