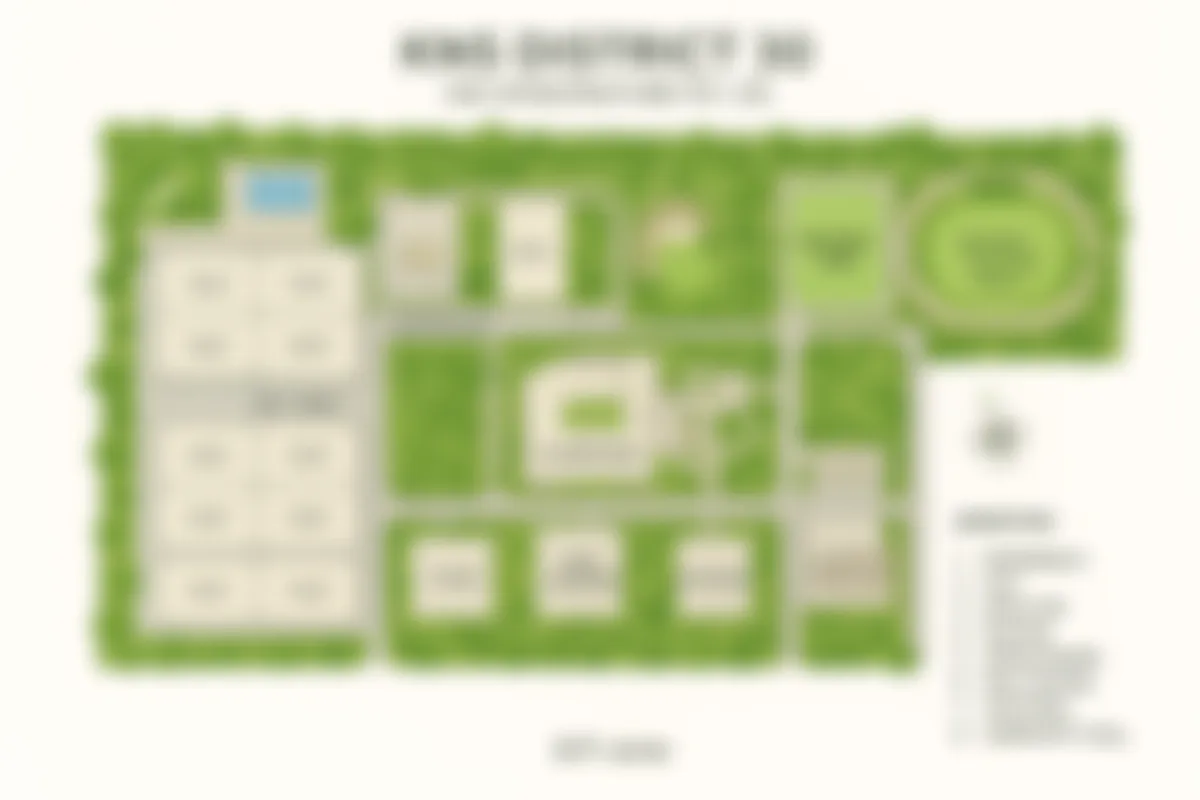
Master plan of KNS District 30
Layout Logic

A master plan built for privacy, scale, and infrastructure.

KNS District 30 is planned as a balanced community of 163 residential plots. The 8.71-acre layout is engineered around a central recreational spine, historical green pockets, and a wide-access internal road network (30ft and 40ft). By placing the clubhouse near the center and distributing landscaped 'meditation pods' across the site, the master plan ensures that no plot is more than a two-minute walk from a lifestyle feature. For another Bengaluru planning reference, L&T Jakkur helps keep attention on density, circulation, landscape depth, and the way residents will move through the community.

The Planning Arc

Arranged for long-term villa utility.

The technical layout of KNS District 30 prioritizes 'plot frontage' and 'utility clearance'. Every unit is delivered with underground conduits for power, water, and sewage already in place at the plot boundary. This allows homebuilders to start construction without the messy retrospective digging common in older layouts.

The landscaping strategy uses 'stepped gardens' and 'amenity nodes' to break the monotony of the grid. This social planning encourages resident interactions while maintaining the privacy of individual villa boundaries. The gated entry is positioned to offer high-visibility security while acting as a tranquil filter from the Mysore Road corridor activity.

Technical Engineering

Built to BMRDA technical benchmarks.

KNS District 30 is not just a mapped layout; it is a technically engineered environment that meets the stringent infrastructure requirements of the Bangalore Metropolitan Region Development Authority (BMRDA).

Road Hierarchy

Internal black-topped roads are designed with a minimum width of 30 feet, with primary collector roads reaching 40 feet to ensure seamless traffic flow and emergency access.

Stormwater Flow

A dual-network drainage system separates household sewage from stormwater runoff, preventing waterlogging and ensuring long-term road durability.

10% Open Space

Following BMRDA mandates, over 10% of the land is dedicated to permanently non-buildable zones for parks and native landscaping.

The Planning Deep-Dive

The Engineering of a Gated Sanctuary: Inside the KNS District 30 Technical Layout.

Master planning a plotted layout is a delicate exercise in balancing utility with aesthetics. At KNS District 30, the 8.71-acre plan is the result of 15+ years of developer evolution. Unlike older "grid-style" layouts that can feel monotonous and exposed, our master plan uses "Social Engineering" to create a community that feels safe, interconnected, and architecturally superior.

100% Underground Infrastructure: The Invisible Premium

The most defining feature of the District 30 master plan is the exclusion of overhead clutter. By pre-laying over 5 kilometers of underground conduits for electrical cabling and closed drainage network (UGD), we have ensured that the visual landscape of the community remains clean forever. This "Invisible Infrastructure" is a massive technical advantage for homebuilders. You won't have to deal with unsightly wires crossing your terrace or open gutters affecting the sanitation and aesthetics of your frontage. This foresight simplifies the villa plan approval process and enhances the overall long-term value of the neighborhood.

BMRDA Compliance and Legal Safeguards

One of the critical technicalities of the KNS District 30 layout is its total compliance with BMRDA land-use and infrastructure norms. Under these regulations, a developer must complete essential civil works-including asphalting roads, installing water supply lines, and completing the drainage network-before individual plots are released for final registration. This "Stage-Gate" approval system means that when a buyer takes possession of a plot in our layout, the foundational engineering has already been verified and certified by the local planning authority. This eliminates the risk of "unfinished layouts" which often plague unorganized land developments in Bangalore.

Internal Road Hierarchy and Site Access

A community's "breathability" is defined by its roads. We have standardized a hierarchy of 30ft and 40ft internal asphalt roads. The 163 plots are arranged such that no plot suffers from "dead-end congestion". The road widths are designed to handle multi-car ownership-common in villa communities-without the streets feeling cramped. The entrance portal is integrated with a security cabin and a 24/7 CCTV stack, acting as a tranquil filter that separates the highway activity of Mysore Road from the quiet residential zones within. Every turn and intersection follows a specific turning-radius technicality to ensure that construction vehicles and emergency services can navigate the layout without bottlenecks.

Parks, Pods, and Social Buffers

The layout integrates landscaped pockets not just as "green space" but as functional social buffers. The meditation pods and kids' play zones are strategically placed to split the residential blocks, providing natural light and ventilation corridors through the site. By placing the clubhouse and swimming pool near the center, we have created an "equidistant lifestyle point" for every resident. This centralized amenity spine means that no plot is more than a 3-minute walk from a recreational zone, maximizing the social utility of the layout without compromising on individual plot privacy.

Environment and Water Management

Sustainability is integrated into the master plan through planned rainwater harvesting pits and a dedicated sewage treatment plant (STP). The dual-drainage system ensures that stormwater is efficiently channeled back into the groundwater table, while treated water is reused for the layout's extensive park landscaping. This technical circularity reduces the community's reliance on external water sources and keeps the maintenance costs (Common Area Charges) controllable for the long term.

The master plan of KNS District 30 is a "Technical Choice" for the informed buyer. It represents a state-of-the-art land asset where the foundation is supported by institutional-grade planning that prioritizes the resident's quality of life over mere plot density. For the modern buyer, this technical transparency is the ultimate peace of mind.

Due-diligence references

Maps, regulators, and corridor context.

Read alongside gallery and location on this site. Compare density, circulation, landscape placement, tower or plot separation, and the relationship between private homes and shared zones.

KNS District 30 Master Plan - Frequently Asked Questions

What is the master plan footprint for KNS District 30?

The master plan covers 8.71 acres and 163 residential plots, organised around a central recreational spine. Landscaped pockets and amenity nodes are distributed across the site so that no plot is more than a two-minute walk from a lifestyle feature.

How are internal roads designed at KNS District 30?

The internal road network combines 30-foot and 40-foot wide bituminous asphalt roads with dedicated footpaths. Solar-powered LED street lighting is installed along the network, and the 40-foot primary collector roads carry a location premium.

What community spaces are planned in the KNS District 30 master plan?

The plan provides a centrally placed clubhouse and swimming pool, landscaped meditation pods, stepped gardens, a perimeter jogging track, and amenity nodes that double as social hubs. Park-facing plots are positioned around these landscape pockets.

How is plot placement decided at KNS District 30?

Plot placement prioritises plot frontage and utility clearance, with each unit getting underground conduits for power, water, and sewage at the boundary. Park-facing and corner plots - placed against landscape pockets and the primary collector roads - carry Premium Location Charges.

Does the KNS District 30 master plan include rainwater harvesting?

Yes. Rainwater harvesting pits are integrated across the master plan to support groundwater recharge and long-term water security. Combined with the borewell-based domestic supply and overhead tanks, this forms a dual-water system for the layout.

Is the KNS District 30 master plan BMRDA-approved?

Yes - the layout is fully BMRDA-approved, which is the primary legal requirement for residential layouts in this development zone outside BBMP limits. The technical layout for roads, parks, and utilities has been vetted, and the title is clear.